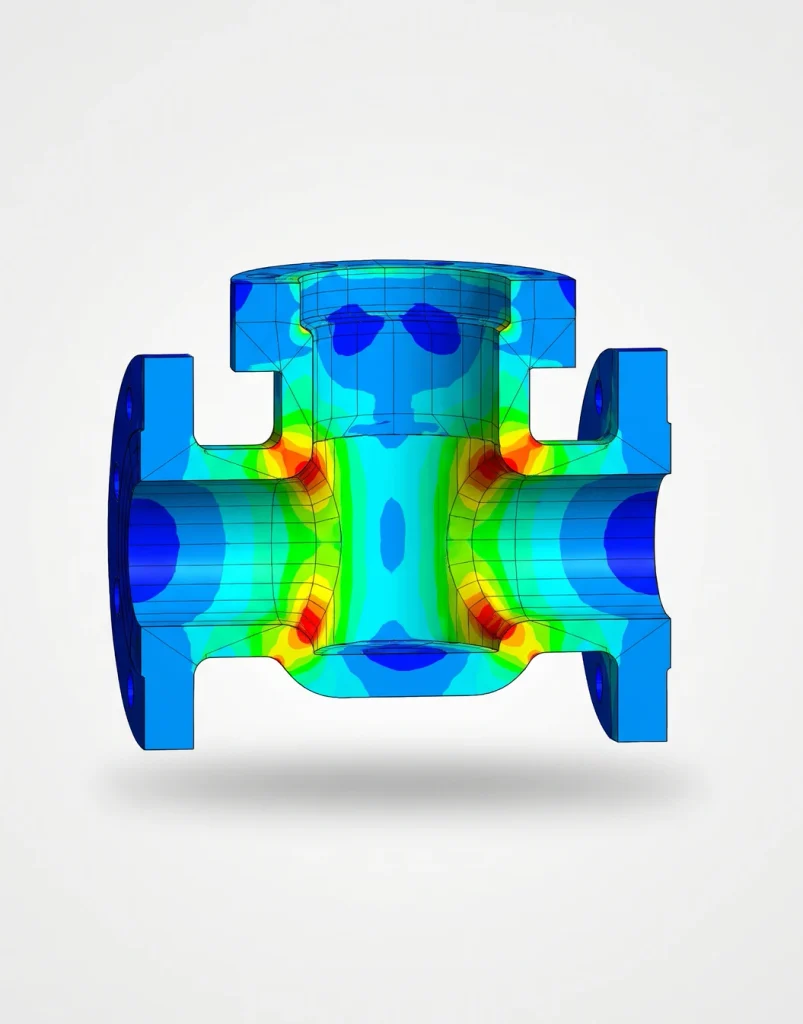
A flanged connection that looks fine — bolts torqued to spec, gasket seated, no visible gap — can still be one thermal cycle or one pressure surge away from a leak path. Visual inspection and correct installation torque confirm the joint was built right; they don’t confirm it was designed right for the loads it will actually see. That’s a separate question, and it’s the one bolted-connection analysis answers.
What visual inspection and torque actually verify
Correct bolt torque, applied with the right nut factor for the actual lubrication condition, gets you to an intended bolt preload — that’s the installation half of the problem, and our Flange Bolt Torque calculator covers exactly that. What torque and a visual check can’t tell you is whether that preload, combined with internal pressure, external structural load, and thermal expansion, keeps the gasket seated and the flange faces from separating across the joint’s full duty cycle. Those are different questions with different failure modes, and a joint can pass the first while quietly failing the second.
Stud preload: getting the target right, not just the number
Bolted-connection analysis starts by checking the target preload itself against what the joint actually needs — enough to maintain gasket seating stress across the full range of pressure and temperature the joint will see, without exceeding the bolt’s own rating or over-compressing the gasket. Too little preload and the joint can separate under internal pressure; too much and you risk crushing a soft gasket or overstressing the studs before the joint is ever pressurized. “Torqued correctly” only means something once the target that torque was aiming for has actually been verified against the joint’s real operating envelope.
Flange rotation: the mechanism that undoes a good bolt-up
Under internal pressure, a flange doesn’t stay flat — it rotates slightly about the bolt circle, which tends to reduce gasket contact stress at the inside edge exactly where sealing matters most. How much rotation a given flange sees depends on its thickness, the hub geometry, and the bolt spacing, and it’s not something a torque spec or a visual check can detect after the fact. Flange rotation analysis models this deformation directly, confirming gasket seating stress stays adequate at the joint’s actual operating pressure rather than only in the as-bolted, zero-pressure state.
Metal-seal seating: where the margin for error disappears
Ring-type joint and subsea metal-to-metal seals raise the stakes further: unlike a soft gasket that can conform to minor imperfections, a metal seal needs contact-line stress within a specific band — enough to deform and seal, not so much it damages the sealing surface or the ring itself. That band gets narrower under combined pressure, temperature, and external load, which is exactly the load case a subsea connection or a wellhead outlet actually experiences in service, not the simplified as-installed condition a shop torque check represents.
Why this is a design question, not a QA checklist item
A correctly executed torque spec confirms the bolts were tightened to the number on the drawing. It says nothing about whether that number was the right one for the joint’s actual combined-load duty cycle, or whether flange rotation and seal seating stay within their working windows once the joint is pressurized and hot. That’s the gap between “installed correctly” and “designed correctly” — and it’s a gap that torque wrenches and visual inspection were never built to close.
We run stud preload, flange rotation, and metal-seal seating analysis for ring-joint and subsea connections under combined pressure, temperature, and external load. See our FEA & Simulation services, or talk to an engineer about a specific flanged connection.